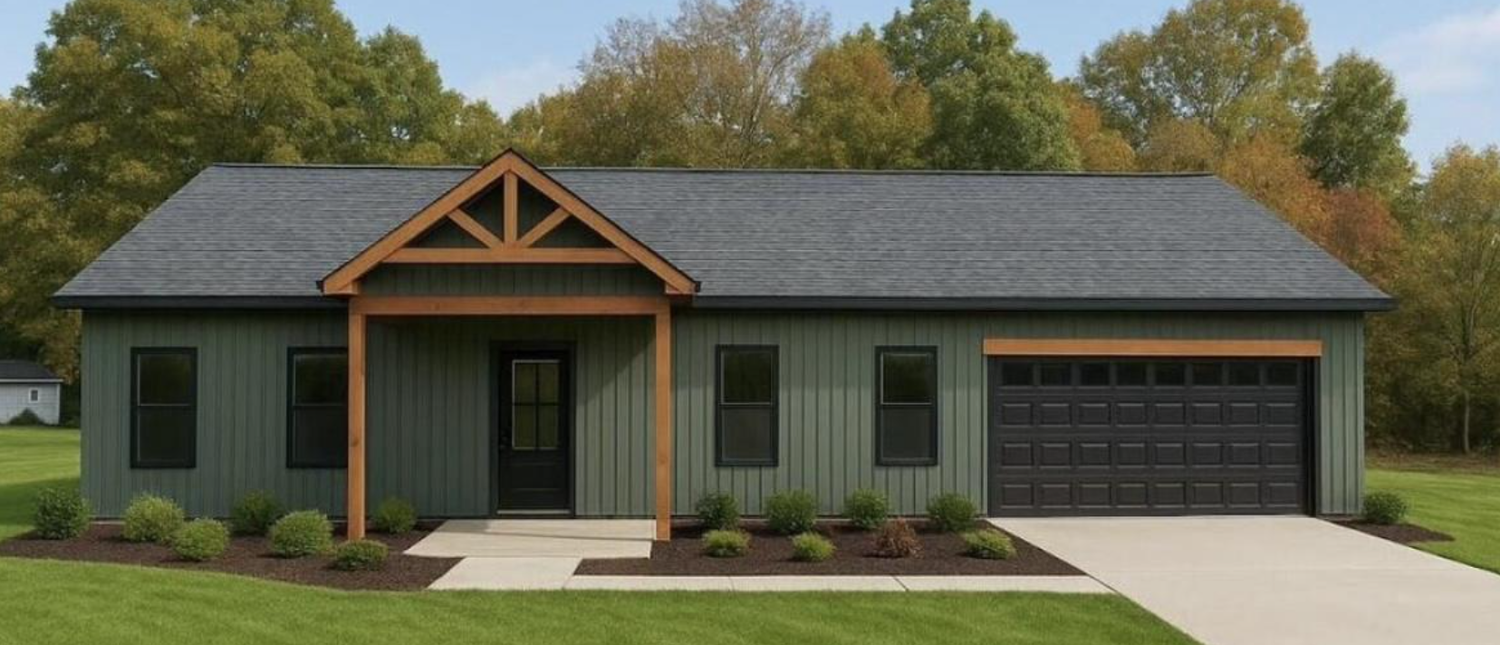
Single-level modern farmhouse
The 1510
- Sq ft
- 1,510
- Bedrooms
- 3
- Baths
- 2
- Garage
- Attached 2-car
- Foundation
- Slab
True single-level living with a clean modern-farmhouse look. Built on a slab with no basement, the 1510 puts practicality, energy efficiency and low maintenance first, without giving up style.
Floor plan
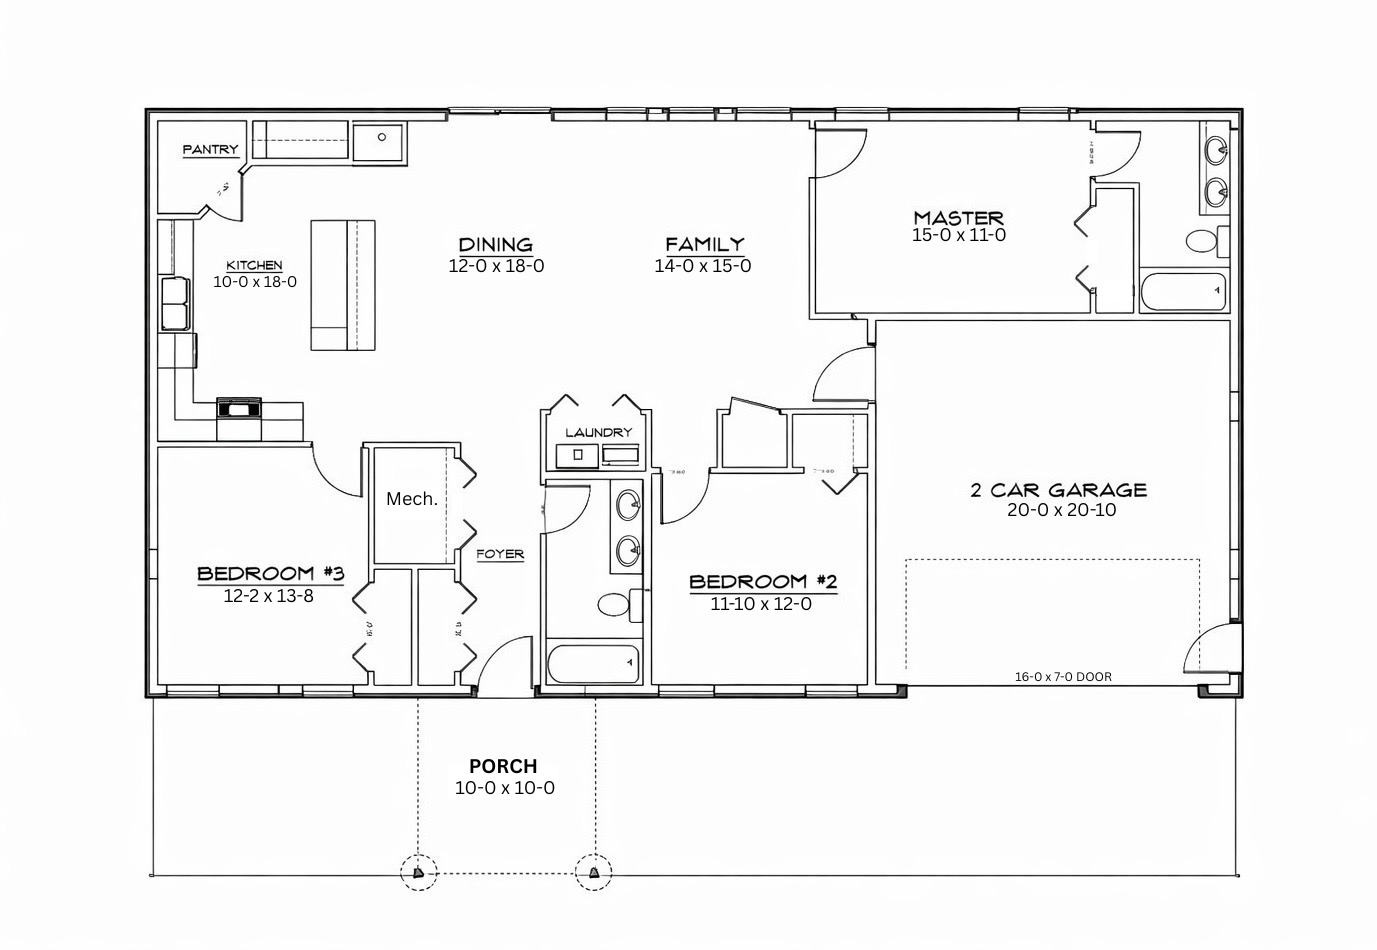
Smart separation between shared and private space
- Kitchen10'0" × 18'0"
- Dining12'0" × 18'0"
- Family room14'0" × 15'0"
- Primary suite15'0" × 11'0"
- Bedroom 211'10" × 12'0"
- Bedroom 312'2" × 13'8"
- 2-car garage20'0" × 20'10"
- Covered porch10'0" × 10'0"
What's included
Layout
- Open-concept kitchen, dining and family room
- 9-foot ceilings
- Private primary suite with attached bath
- Two more bedrooms with a shared full bath
- Dedicated laundry room
- Direct access to the attached 2-car garage
Construction & efficiency
- Post-frame construction on concrete footers
- 4" interior slab with perimeter foam insulation
- R-19 walls and R-50 attic insulation
- Sealed, spray-foamed ductwork
- High-efficiency Bryant furnace and central air
- 200-amp electrical service
Kitchen & interiors
- White shaker cabinets with soft-close hardware
- Quartz countertops
- Stainless undermount kitchen sink
- Luxury vinyl plank flooring throughout
- LED recessed lighting in main living areas
- Fiberglass shower in primary, tub/shower in second bath
Exterior & site
- Board-and-batten front, vertical siding sides and rear
- Stained 6×6 porch posts and decorative gable truss
- Architectural shingles with ridge vent
- Black insulated garage door with opener
- Seamless aluminum gutters
- Concrete apron, porch pads and graded, seeded yard
Make it yours
Build the 1510 as drawn, or adjust finishes and layout details. Choose fixtures from our online selection catalog, and build on your lot or one of ours in Paw Paw, Lawton or Kalamazoo.
The 1510: common questions
How big is the 1510, and how many bedrooms does it have?
The 1510 is a 1,510 sq ft single-level home with 3 bedrooms, 2 bathrooms and an attached 2-car garage.
Does the 1510 have a basement?
No. It's built on an insulated concrete slab, which keeps it efficient and low-maintenance. Ask us if you'd like a version on a basement.
Where can I build the 1510?
Anywhere within about 45 minutes of Kalamazoo, including Portage, Paw Paw, Lawton, Mattawan, Plainwell and Vicksburg, on your land or one of our lots.
Interested in the 1510?
Tell us about your land and timeline. Kevin will walk you through pricing and next steps.